B4 Type A

B4 Type A
The B4 Type A is a 1,191-square-foot two-bedroom, two-bathroom apartment at Broadstone North Lamar in Austin, Texas. The bedrooms are separated by shared living space and the primary bedroom includes en suite bathroom access, while the apartment also features a mudroom, linen closet, pantry, private balcony, and kitchen island with an integrated sink and dishwasher.
Apartment Features
Bedrooms separated by shared living space
Kitchen island with integrated sink and dishwasher
Mudroom
Pantry
Linen closet
Private balcony
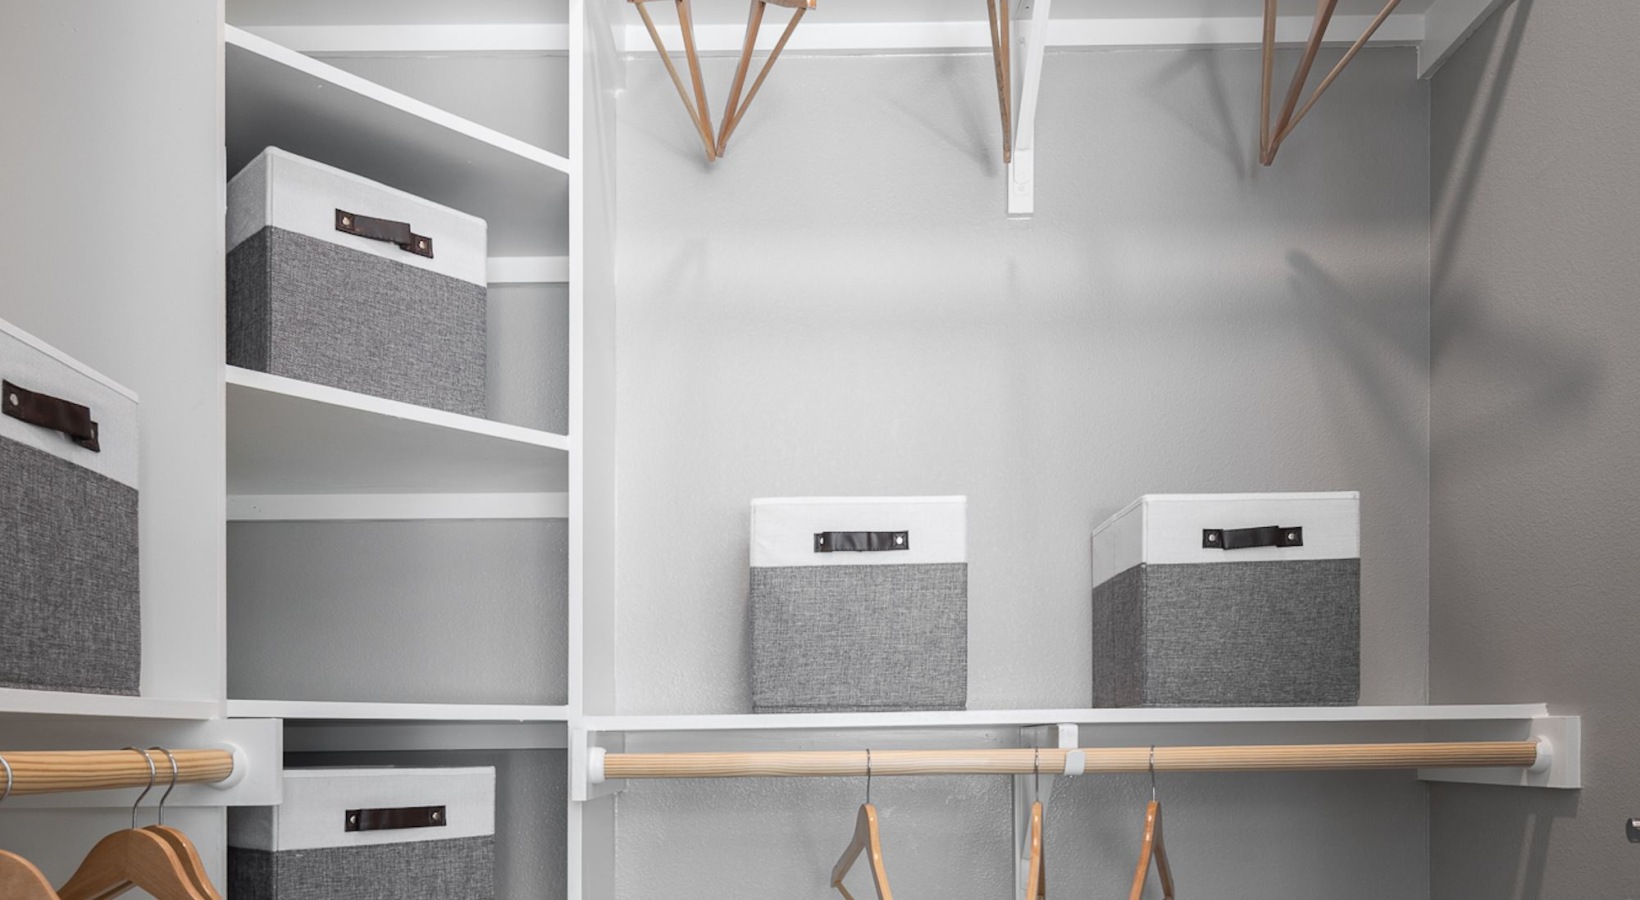
Built-in closet storage racks
Wi-Fi-enabled washer and dryer
Primary Bedroom & Bathroom Features
En suite bathroom access
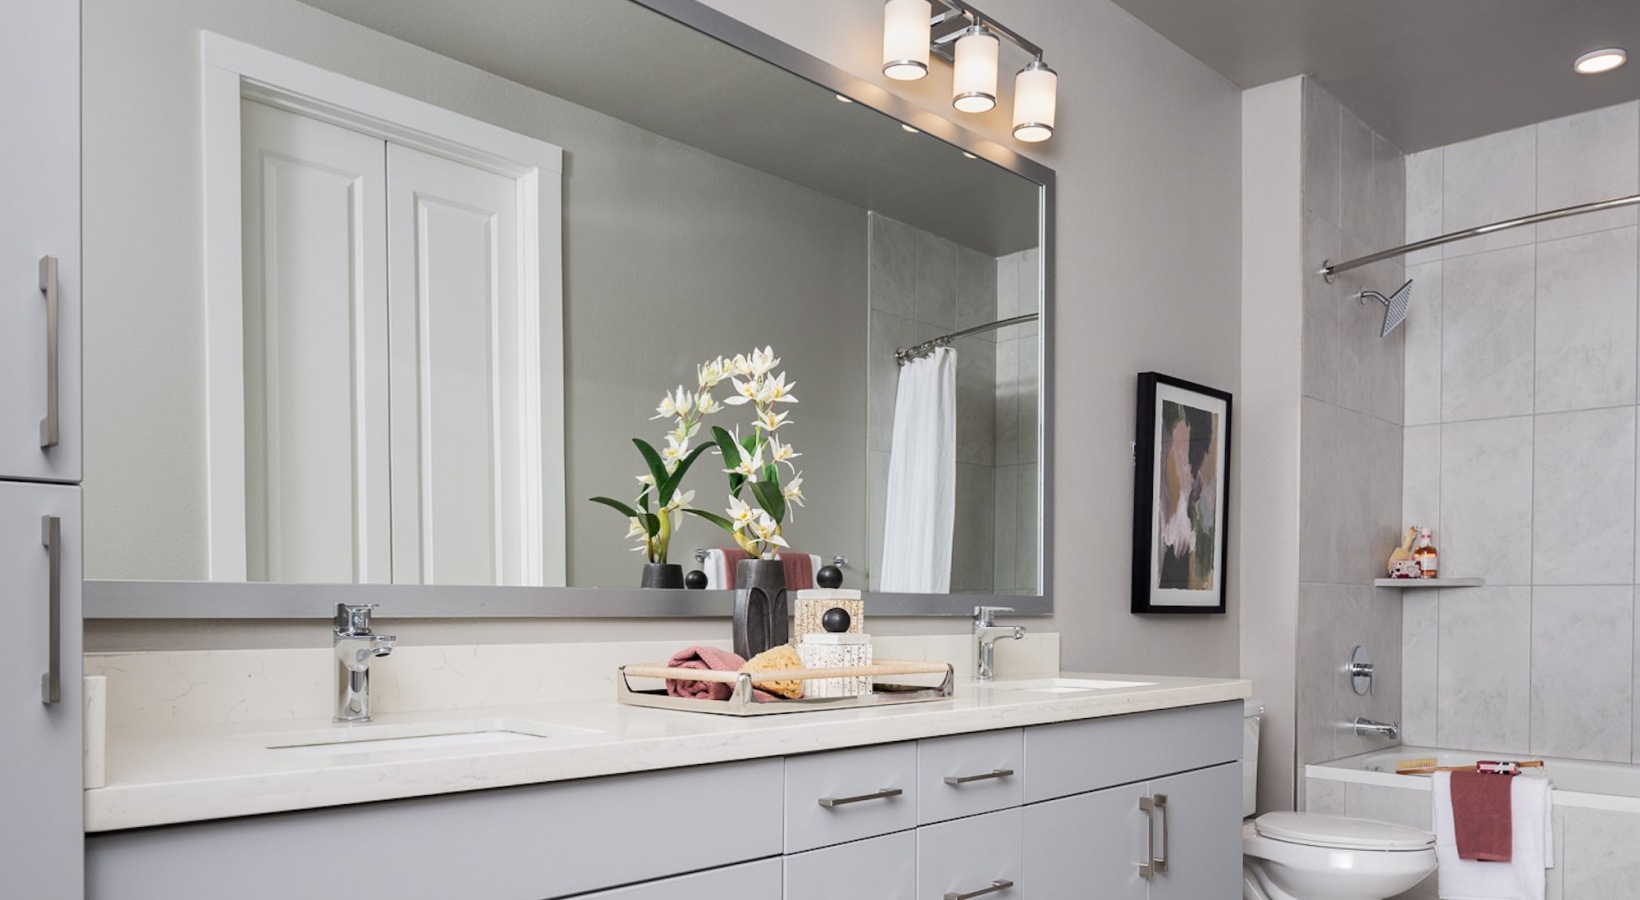
Dual-sink vanity
Garden tub
Explore B4 Type A availability and pricing at Broadstone North Lamar.
This community may utilize fraud prevention software for identification and/or income verification. Identity verification may include a requirement to provide a government-issued photo identification document and to answer knowledge-based questions to confirm your identity. Income verification may include a requirement to confirm income deposits through a banking institution or payroll provider, or to upload documents such as paystubs or bank statements to validate the income stated on the application.
* Total Monthly Leasing Price includes base rent, all monthly mandatory and any user-selected optional fees. Excludes variable, usage-based, and required charges due at or prior to move-in or at move-out. Security Deposit may change based on screening results, but total will not exceed legal maximums. Some items may be taxed under applicable law. Some fees may not apply to rental homes subject to an affordable program. All fees are subject to application and/or lease terms. Prices and availability subject to change. Resident is responsible for damages beyond ordinary wear and tear. Resident may need to maintain insurance and to activate and maintain utility services, including but not limited to electricity, water, gas, and internet, per the lease. Additional fees may apply as detailed in the application and/or lease agreement, which can be requested prior to applying.
Floor plans are artist’s rendering. All dimensions are approximate. Actual product and specifications may vary in dimension or detail. Not all features are available in every rental home. Please see a representative for details.